Creative freedom for
kitchen designers

A kitchen designed in Yarlo

One tool for the whole job

3D design
AI renders
Share links
Notes
Cut lists & diagrams
Floor plans
Custom libraries
Team workspaces

Design to cut list, faster

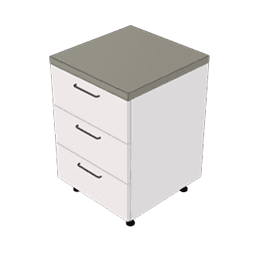
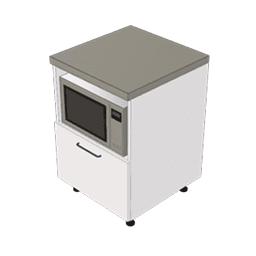
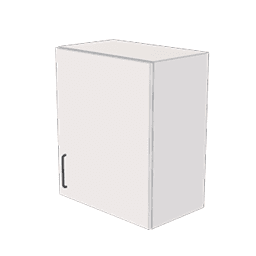
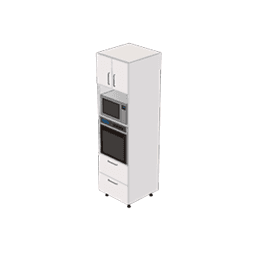
A library for every unit

Cabinets, appliances, props and more. Drag any unit in and resize.
Cabinets
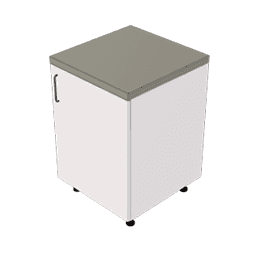
Base cabinet
Drawer unit
Microwave unit
Wall cabinet
Tall appliance unit
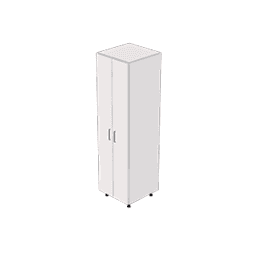
Tall pantry

Drag to resize

Customise any unit's width, height or depth by dragging its edges.

500500600600

Configured your way

Add panels, nudge overhangs, swap handles. Endless ways to configure.

Benchtop
Finish
Concrete
Thickness
40
Corners
0
Overhang
F0
B0
L0
R0

Try any finish

Test finishes and colours as you design, not after.

Essentials

Test your ideas faster

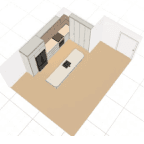
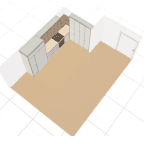
Duplicate any design and explore new layouts and ideas in seconds.
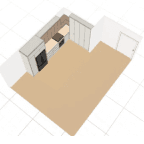
Layouts
L shape
L shape
L shape + island
L shape + island
Integrated fridge
Integrated fridge

Build your own libraries

Save items you've built and reuse them across designs in seconds.

Acme Joinery32 items
Custom unit
Custom unit
Custom unit
Custom unit
Custom unit
Custom unit

Visualise ideas in seconds

A photorealistic render

AI-powered rendering

Powered by the latest models, tuned specifically for interiors.

Capture every detail

Show the whole room or a single detail, from any angle.

4K

Download in 4K or share

Export a high-res image, or share it with anyone via a link.

Everything else. Built in

9574339704335071007I602681H352681J970349K970349L957480M970460N507590
Summary
Optimised forFewest cuts
Efficiency78%
Sheets28(89.4 m²)
Parts198
Cuts310(290.9m)

Optimised cutting diagrams

Packs parts onto your sheets, using your own sizes and offcuts, for less waste.

Cut list
1Light Oak · 18 mm2440 × 1600
HWall cabinet 1 - Door352 × 681
IWall cabinet 1 - Door602 × 681
2White · 16 mm2440 × 2100
AWall cabinet 1 - Left side970 × 349
BWall cabinet 1 - Right side970 × 349
CWall cabinet 1 - Bottom656 × 333
DWall cabinet 1 - Top656 × 334
EWall cabinet 1 - Back970 × 656
FWall cabinet 1 - Adjustable shelf656 × 224
GWall cabinet 1 - Partition578 × 224

A cut list for every cabinet

Generated as you design.

2
2
602 x 681
2
0

Edges banded automatically

Editable edge by edge.

Layout-aware grain

Aligns with your design.

End scribe (left arm)
W720 · H368 · T18
Oyster Grey · 18 mm

Grain

Direction

Edit panels

Include or exclude any part from your cut list.

Base cabinet

Fronts

Style
Slab
Finish
Sage
Thickness
18

Spacing

Reveal
1.5
Gap
3

Create custom cabinets

Section fronts into doors, drawers, and openings, and split interiors into shelves and partitions.

Handle
Type
D-Pull
Position
Center
Orientation

Add custom hardware

Handles, drawers, and pull-outs.

Fast, collaborative, and works anywhere

Lightning fast

Design in 3D in real time, with no delay.

Made for teams

See every project your team is working on.

Runs in the browser

Nothing to install. Works on Mac, Windows and tablets.

FAQ

Joinery, without the
clunky software

Let us show you a better way.

Start designing